
Loading...
Serving Maplewood, MN and surrounding areas. (612) 493-3415
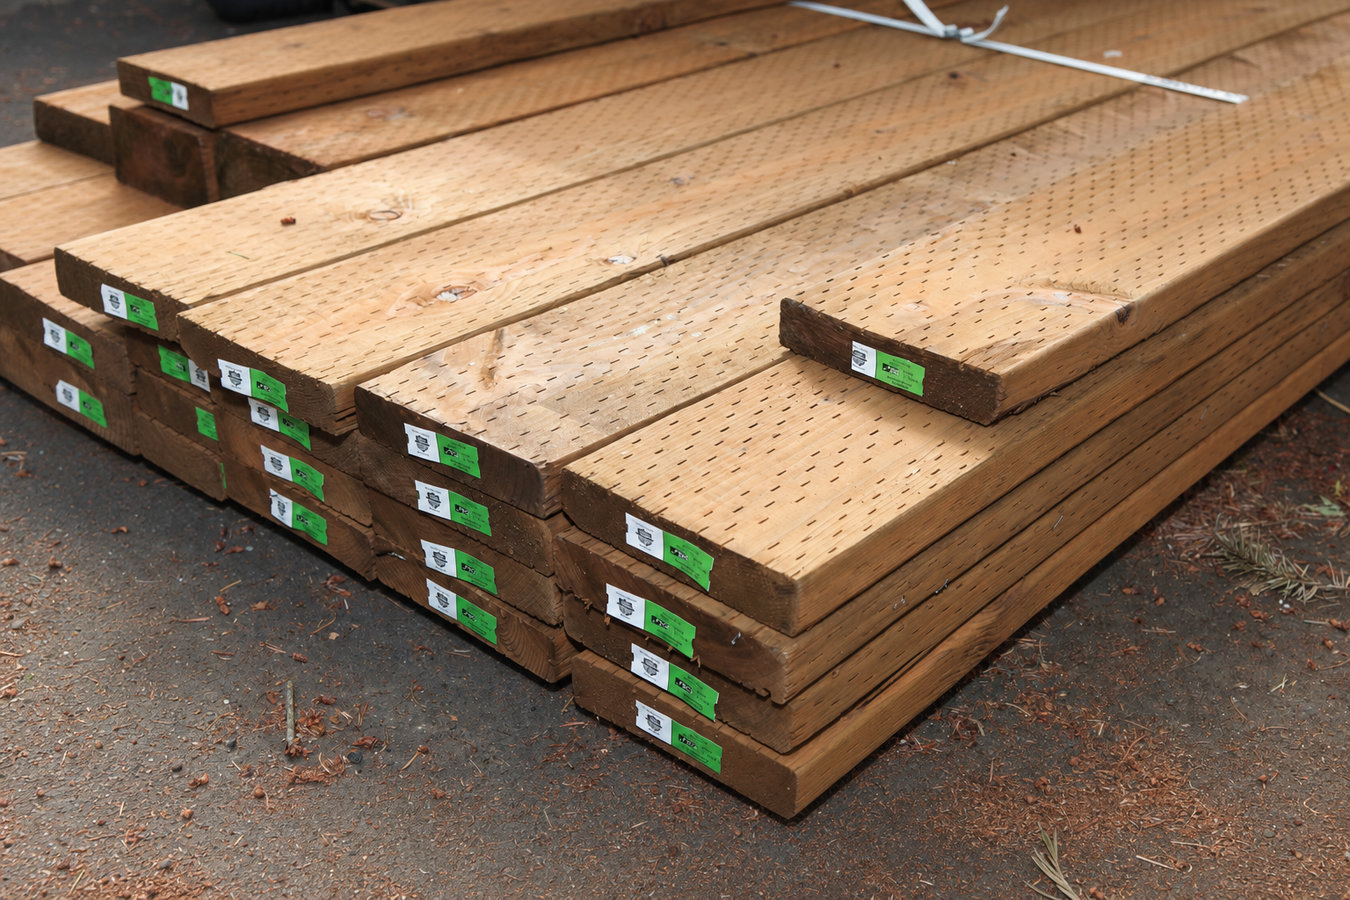
A pressure-treated wood deck is the most cost-effective way to add real outdoor living space to your Maplewood home - done right, it holds up for decades through every Minnesota winter.
Pressure-treated wood deck construction in Maplewood, MN starts with concrete footings dug below the local frost line, followed by a framed structure of beams and joists, with decking boards laid across the top - most standard-size decks are complete in two to five days, with larger or elevated builds taking longer.
Pressure-treated lumber is wood that has been soaked in a preservative solution under high pressure, making it resistant to rot, insects, and moisture. It is the most common material for outdoor decks in Minnesota because it holds up well in wet, cold conditions and costs less upfront than composite alternatives. Most Maplewood homeowners with ranch homes and split-levels - the dominant housing styles here - find that a pressure-treated deck is the most practical fit for a raised back door that opens above grade.
If you are comparing materials, cedar wood decks offer a premium natural appearance with inherent rot resistance, while composite options eliminate most ongoing maintenance. The American Wood Council publishes a prescriptive guide for residential wood deck construction that sets the standard most reputable builders follow, including specific guidance on joist sizing, ledger attachment, and connection hardware.
If your back door drops more than a foot or two to the ground - common in Maplewood's split-level and rambler homes - you are missing a safe, functional transition to your yard. This is a safety issue for kids and older family members, and a deck solves it with a proper landing and gradual stair descent.
Boards that flex, bounce, or show widening gaps signal that the structure underneath may be failing. In Maplewood's climate, years of freeze-thaw cycles work on joints and fasteners until they loosen. What starts as a squeaky board can become a structural problem if left alone through another winter.
Press a screwdriver into the base of each post where it meets the concrete. If the wood gives way easily, rot has set in - and a rotting post is a safety hazard, not just an eyesore. This is especially common in older Maplewood decks where posts were set directly in soil rather than on proper hardware above the footing.
If a previous owner added your deck without going through the city, there is a real chance it does not meet current safety standards. Unpermitted decks can surface during a home sale inspection and create delays or price negotiations. Getting a professional assessment now is far easier than dealing with it under contract.
Every build starts with footings engineered for Minnesota's frost depth. We use galvanized and stainless-steel hardware at all connections - not nails driven at angles - because that is what the structure needs to last 30 years in this climate. Decking boards are installed with proper spacing for drainage, and the surface is pitched away from the house so water does not pool against the ledger board. We handle deck sizing from simple ground-level platforms to elevated multi-level builds.
We also offer deck staining and sealing once your new pressure-treated boards have had time to dry - typically three to six months after installation. Starting the maintenance cycle right is one of the biggest factors in how long your deck holds up, and we are happy to schedule that as a follow-on service.
Ideal for homes where the back door sits close to grade - simpler structure, lower cost, and no railing requirement in most cases.
The right solution for Maplewood's split-levels and ramblers where the back door sits two to six feet above grade - includes code-compliant railings and stair design.
For existing decks that have failed structurally or were built without permits - we handle demolition, haul-away, and a new permitted build from the ground up.
Maplewood's housing stock is built mostly between the 1950s and 1980s - ranch homes and split-levels that were designed for a car-dependent suburb with attached garages and modest backyards. Many of these homes have back doors that open to a two-to-six-foot drop above the yard. A pressure-treated deck is almost always the most practical solution, because it can be built at any height without requiring the yard to be excavated or leveled. Homeowners in Woodbury and Saint Paul with similar housing styles face the same design requirements, and we build in both communities regularly.
The other local factor that shapes every deck we build here is Minnesota's frost depth. Maplewood's ground freezes 42 to 48 inches deep in a typical winter, which means footings that do not reach below that line will shift each spring - slowly pushing posts out of alignment until the deck sags or tilts. The City of Maplewood's building department sets the required footing depth and sends an inspector to verify it before the concrete is poured. That inspection is one of the real practical benefits of pulling permits - it puts a second set of eyes on the part of the structure that matters most.
Reach out by phone or form and we respond within one business day. We start with a short conversation about size, location, budget, and goals before scheduling an on-site visit - we will not quote from photos alone.
We come to your home, measure the space, assess the grade, and walk through design options. Once you sign a contract, we submit the building permit to the City of Maplewood - a step that typically takes one to two weeks and is required before any work begins.
The crew digs footing holes to below Maplewood's frost line - typically 42 to 48 inches - pours the concrete, and waits for it to cure. A city inspector checks the footings before concrete is poured. This is a required step, and it independently verifies the most important part of your deck.
Once footings cure, the frame goes up and the decking boards, stairs, and railings follow. After the final city inspection, we walk through the finished deck with you and confirm cleanup is complete. Note that pressure-treated wood needs three to six months to dry before staining - we will tell you exactly when the time is right.
We come to your home, measure the space, and give you a written quote - no obligation and no sales pressure. We reply within one business day.
(612) 493-3415Maplewood's frost line runs 42 to 48 inches below the surface. We dig every footing to that depth - not to a shallower number that is cheaper to excavate. A deck with shallow footings will heave and shift each spring. Ours do not.
We submit the City of Maplewood permit application, coordinate the required inspections, and keep you informed throughout. Your deck is on record as verified and safe - which matters for your homeowner's insurance and protects you at resale.
Every estimate we provide is written and spells out exactly what is included - materials, labor, permit fees, and cleanup - before any work begins. The final invoice matches what we discussed. No change orders for items that were always part of the job.
We build decks across Maplewood, Ramsey County, and the surrounding east metro. Ask us for references from completed projects near you - we can point you to homes in the area where you can see the finished work and talk to the homeowner directly.
Minnesota requires residential contractors to be licensed through the Department of Labor and Industry, and you can verify any contractor's license status online in a few minutes before signing anything. We encourage that. We follow the prescriptive deck construction standards published by the North American Deck and Railing Association, carry current liability insurance and workers' compensation, and pull every permit ourselves.
A naturally rot-resistant wood alternative with a warm, premium appearance and distinct aromatic qualities.
Learn MoreProtect your new pressure-treated deck and keep it looking sharp once the wood has dried and is ready for finish.
Learn MoreMaplewood's building season fills up fast - reach out now and we will lock in your start date before the best contractor slots are gone.