Loading...
Serving Maplewood, MN and surrounding areas. (612) 493-3415
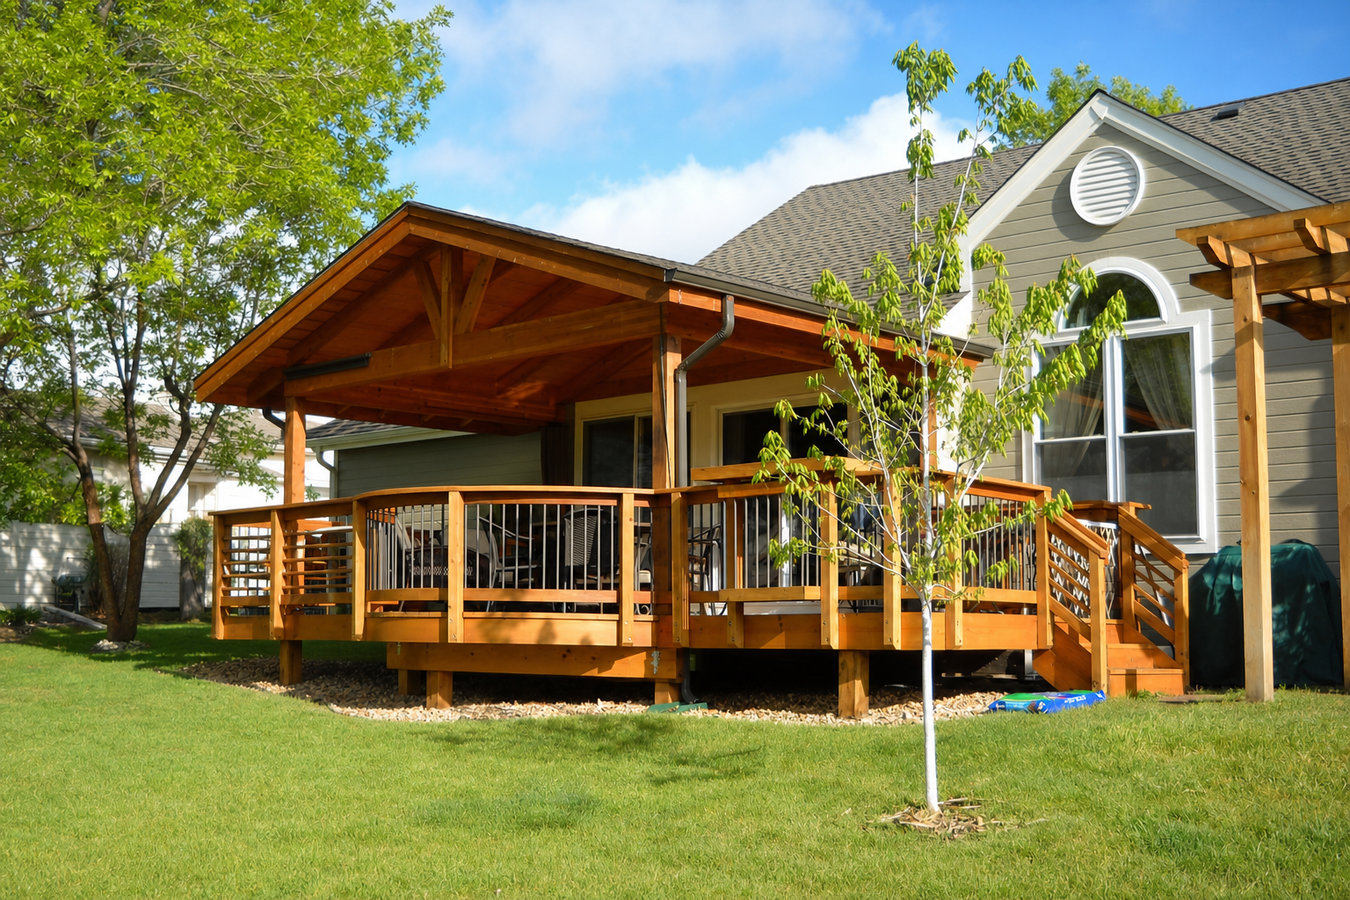
From the first design conversation to the final city inspection, we handle every step so you get a deck that fits your home, your yard, and Minnesota winters.
Custom deck design and build in Maplewood, MN covers everything from the first site visit through permit approval, footing work, framing, decking, and the city final inspection - most projects take six to ten weeks total from first call to finished deck.
Many Maplewood homes - especially the split-levels and walkouts built in the 1960s and 70s - have back doors that open onto a small stoop or drop straight to the yard. That overlooked space is exactly where a well-designed deck belongs. We start by understanding how you want to use the space, then design around your home's specific layout and yard conditions.
If you need a low-maintenance surface, we can walk you through composite deck installation options that hold up through Minnesota's freeze-thaw cycles without annual staining. Or if you want to think bigger with a yard that has changing elevation, our multi-level deck work handles split yards and walkout basements naturally.
If stepping out your back door puts you on a small concrete stoop or bare ground, you are missing livable space your home's layout could support. Many Maplewood split-levels and walkouts were simply left unfinished at the back of the house when outdoor living was not yet a priority.
If boards feel uneven, posts have moved, or the whole structure bounces underfoot, Minnesota's freeze-thaw cycles have likely worked on improperly set footings. Patching boards does not fix the underlying structural problem - once footings have heaved, a rebuild to current standards is the safer path.
Minnesota's outdoor window runs roughly late May through September - about four months. If you are spending those weekends inside because your yard has no comfortable gathering spot, a deck changes how you use your home during the season that actually matters.
A professionally built, permitted deck consistently adds value in Maplewood's real estate market. Buyers respond well to finished outdoor spaces, and an unpermitted or deteriorating deck can hurt a sale. If you are listing in the next one to three years, a new deck is worth serious consideration now.
Every custom deck project starts with a design conversation - we look at your home's layout, the height of your back door, the shape and slope of your yard, and how you plan to use the space. From there we develop a written proposal with a design, material recommendation, and a price before anything is ordered. We handle the permit application with the City of Maplewood, manage the entire build, and stay through the final inspection.
Material choices range from pressure-treated wood - the most cost-effective option that needs regular staining - to composite decking that handles Minnesota's freeze-thaw cycles without warping or rotting. For homes with sloped yards or walkout basements, a multi-level deck can turn a complicated elevation change into a design feature. We can also incorporate built-in seating, pergolas, lighting, and railing systems into the original design so everything is planned and permitted together.
Best for homeowners who want a solid deck at the lowest upfront cost and are comfortable with seasonal maintenance.
Ideal for homeowners who want a low-maintenance surface that handles Minnesota weather without annual staining or sealing.
Right for homes with walkout basements, sloped yards, or back doors at awkward heights above grade.
Maplewood's ground freezes to about 42 inches in a typical winter. Every post we set goes into concrete below that depth - non-negotiable, verified by the city inspector, and the reason your deck stays level for decades instead of shifting after a few hard winters. The permit process through the City of Maplewood typically adds one to three weeks before work can start, which is why homeowners who want a deck ready for summer need to start the conversation in February or March, not May.
We work across all of Maplewood and the surrounding communities. Homeowners in Saint Paul and Roseville deal with the same frost depths and permit requirements, and we bring the same approach to every project in the area. If your neighborhood has an HOA, we help you navigate that approval process alongside the city permit so there are no surprises after you have chosen your materials.
We respond within 1 business day. We ask a few basic questions - what your yard looks like, how you plan to use the deck, and whether you have a rough budget in mind. No sales pitch, just enough to figure out the right approach before we visit.
We visit your home, take measurements, and talk through design options in person. You get a written proposal with a design, material recommendation, and a full price - broken down so you know exactly what you are paying for.
Once you sign, we submit the permit application to the City of Maplewood. Approval typically takes one to three weeks. We handle everything - you do not have to interact with the city. Materials are ordered and staged so work starts the day the permit posts.
Footings go in first - 42 inches deep to get below Maplewood's frost line. Framing follows, the city inspector checks it, then decking, stairs, and railings. After the final inspection, we walk you through the finished deck and cover any care instructions specific to your material.
We respond within 1 business day. This estimate is completely free and there is no obligation. After you submit, someone from our office will call to schedule a free on-site visit so we can see the space and give you an accurate written proposal.
(612) 493-3415We dig every post hole to at least 42 inches - the depth the City of Maplewood requires to stay below the frost line. City inspectors verify this before framing begins. No shortcuts, no callbacks, no decks that shift after their first Minnesota winter.
We handle the full permit process with the City of Maplewood on your behalf. You do not talk to the city, you do not schedule inspections, and you do not have to understand the code. When we hand over the finished deck, you have the permit records to prove it was built correctly.
You get a written proposal that breaks down labor and materials clearly. We do not start work until you have agreed to every line. The number you sign is the number you pay. No add-ons mid-project, no surprise invoices at the end.
We live and work in the same community as our customers. We know how the city permit process works, we know what Maplewood's winters do to improperly built decks, and we are reachable after the project is done - not a contractor who moves on after the final invoice.
Every one of those points comes back to the same thing - you should be able to enjoy your deck for years without worrying about whether it was built right. That is what we build toward on every project, and it is what any solid deck contractor should deliver. The North American Deck and Railing Association (NADRA) sets industry standards for deck construction that guide how we frame, fasten, and finish every project.
Choose composite boards for a low-maintenance deck surface that handles Minnesota's freeze-thaw cycles without staining or sealing.
Learn MoreTurn a sloped yard or walkout basement into a connected outdoor living area with a custom multi-level deck design.
Learn MorePermits pulled, footings dug to frost line, and a written quote before any work starts - call today before the spring schedule fills up.