Loading...
Serving Maplewood, MN and surrounding areas. (612) 493-3415
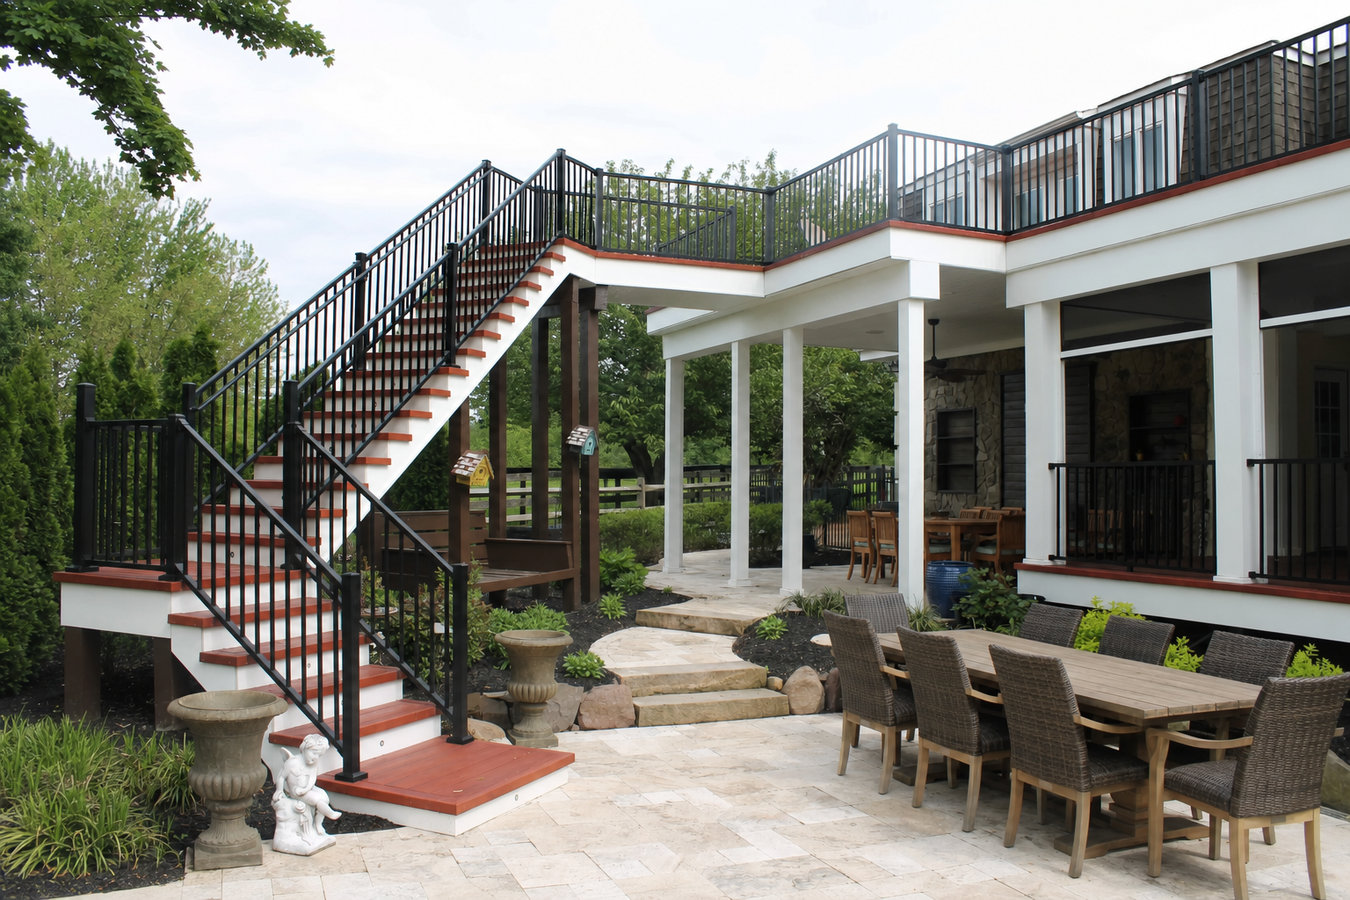
One level for dinner, one for the kids, one that steps down to the yard. A multi-level deck turns a sloped or cramped backyard into a space you actually use.
Multi-level decks in Maplewood, MN are structures built on two or more separate platforms connected by stairs - each sitting at a different height to follow your yard's natural grade, with most two-level projects taking one to two weeks of active construction once permits are in hand.
If your backyard slopes away from the house or you have outgrown a single flat deck, a multi-level design solves both problems at once. Instead of one large platform that fights the grade of your land, each level steps down naturally - giving you flat, comfortable space at every height. Maplewood's older neighborhoods, many built between the 1960s and 1980s, have a lot of lots that were graded for drainage rather than outdoor living. A multi-level deck works with those grades instead of against them. For homeowners who want complete design control from the start, custom deck design is a good first conversation before committing to a specific layout.
The permit process in Maplewood adds time before the first board goes down - typically one to three weeks of city processing after the design is finalized. Plan for a total timeline of four to eight weeks from first call to finished deck, and give yourself extra runway if your neighborhood has a homeowners association that requires design approval before the city permit is submitted.
If your backyard drops off sharply behind the house, a flat single-level deck often ends up either too high off the ground or too small to be useful. When outdoor furniture feels awkward or the grade makes the space hard to work with, a multi-level deck that steps down with the slope is usually the right answer. This is a very common situation in Maplewood's older neighborhoods, where lots were graded for drainage rather than flat outdoor living.
If you find yourself shuffling the grill to make room for guests, or if kids and adults are constantly competing for the same small space, your deck has outgrown your needs. A second level - even a modest one - can separate the cooking zone from the seating area and make the whole space feel far more functional. This is one of the most common reasons Maplewood homeowners upgrade from a single-level deck to a multi-level design.
After a hard Minnesota winter, walk your deck and look for boards that have popped up at the ends, posts that appear tilted, or stairs that feel wobbly. These are signs that the footings may not have been set deep enough to handle frost heave. If you are already facing a significant repair, it is often worth replacing the whole structure with a properly engineered multi-level design rather than patching a deck that will keep moving.
Some Maplewood lots are narrow, especially in older parts of the city. A multi-level deck lets you stack usable space vertically rather than spreading it sideways - one level for dining, one for lounging, connected by a few steps. If you have been assuming your lot is too small for separate outdoor spaces, a multi-level design may solve the problem without touching your property lines.
We build multi-level decks in pressure-treated wood, composite, and cedar - each material suited to different budgets and maintenance preferences. Every project starts with footings dug below Maplewood's 42-inch frost line so the structure stays level through Minnesota winters, not just the first one. We handle the city permit from start to finish, coordinate the required inspections, and build the stair connections between levels so they feel solid underfoot. After the deck is up, many homeowners choose to add deck railing on the elevated platforms - required by code for any surface more than 30 inches off the ground and a meaningful safety upgrade for families with young children.
If you are at the early stage of figuring out what your yard can accommodate, a custom deck design conversation is the right starting point. We will walk your yard, take measurements, note the slope and any obstacles, and come back with a layout that makes practical sense for your lot - not just something that looks good on paper.
The most common layout - an upper level off the back door and a lower platform at yard level, connected by a built-in staircase.
Best for yards with significant grade change - three separate platforms let you create dining, lounging, and lawn-access zones on a single structure.
Ideal for homeowners who want the look of wood without annual staining - composite boards hold up through Minnesota winters with far less upkeep.
A cost-effective starting point for homeowners who want durable outdoor living space and are comfortable with seasonal maintenance.
A large share of Maplewood homes were built between 1960 and 1990, and many are split-levels or ramblers with walk-out lower levels or sloped rear yards - exactly the situations where a multi-level deck makes the most sense. These same homes often have ledger boards - the piece that attaches the deck to the house - connecting to older wood framing that may need inspection before work begins. A contractor who works in Maplewood regularly will check the condition of your rim joist before finalizing the design, not after. We also know Maplewood's permit process: footings are inspected before they are covered, and the finished deck is inspected before you use it - both required steps that add about one to three weeks to your timeline but give you and any future buyer confidence in the structure. If you are in North Saint Paul or Woodbury, the same frost-depth requirements and permit process apply - we work across the east metro.
Minnesota building rules require deck footings to extend at least 42 inches below the surface - below the frost line - so the structure does not shift when the ground heaves in winter. This is non-negotiable for a deck that stays level year after year, and it is one of the biggest differences between a deck built by someone who knows this climate and one built by someone who does not. The North American Deck and Railing Association and the City of Maplewood Building Inspections office both publish resources on construction standards if you want to dig deeper before your first conversation with a contractor.
We ask how you plan to use the space - not just how big you want it. Slope, HOA status, and rough budget all shape what makes sense. Most first calls take 20 to 30 minutes, and we respond within one business day.
We come to your home, walk the yard, and take measurements. We check the slope, the home's framing, and anything that might affect the design. You receive a written proposal with a basic layout and line-item price within about a week.
Once you sign, we submit the permit application to the City of Maplewood - typically one to three weeks to process. We handle all paperwork. If your neighborhood has an HOA, we flag that early so approvals run in parallel.
We dig post holes to at least 42 inches, pour concrete, and let it cure before framing begins. A city inspector checks footings before they are covered. After framing and decking are complete, the inspector signs off on the finished structure - then the deck is yours.
We serve Maplewood and the east metro. Free on-site estimates, no pressure.
(612) 493-3415Every post hole we dig goes deep enough to sit below Maplewood's frost depth. That is not optional here - it is the only way to build a deck that does not shift, tilt, or crack after a Minnesota winter. It costs more to dig deeper, and we do it on every project.
We pull every permit, schedule both required inspections - footings before cover and final before use - and keep the project moving through the city's review process. You should not have to call the Building Inspections office yourself.
On older Maplewood homes, the wood the ledger board attaches to may be soft or damaged. We check that before we finalize any design, so you are not paying for a new deck attached to framing that needs repair. This is a step many contractors skip.
Minnesota requires residential contractors to hold a state license - you can verify any contractor in minutes through the state's online lookup. We carry general liability insurance and workers' compensation coverage and will provide those certificates before work starts.
These are the things that separate a deck that lasts from one that becomes a repair project in three years. We have been building in Maplewood long enough to know what this climate demands - and we build to those standards on every project, not just when someone is watching.
Any deck platform more than 30 inches off the ground requires a railing by code - we install and anchor every post correctly so the railing stays solid through Minnesota winters.
Learn MoreStart with a blank slate - we design and build a deck from the ground up around your yard's grade, your HOA requirements, and the way you actually plan to use the space.
Learn MoreMaplewood deck builders book fast in spring - reach out now to lock in your spot and get a written estimate you can count on.