Loading...
Serving Maplewood, MN and surrounding areas. (612) 493-3415
Rain, heat, and short seasons cut your outdoor time short. A covered deck or patio cover gives you a protected space you can actually use from May through October.
Covered decks and patio covers in Maplewood, MN add a permanent roof-like structure over an outdoor space, giving you a shaded and weather-protected area you can use even when it is raining or blazing hot - most projects run one to three weeks of construction once permits are in hand.
In a climate where comfortable outdoor temperatures run roughly 16 weeks a year, a covered deck can feel like gaining significant living space without a full addition. Homeowners who add a cover consistently report using their outdoor space far more often - through afternoon thunderstorms, hot August weekends, and cool September evenings that would otherwise send you inside. The cover also protects your deck boards and furniture from UV damage and repeated soaking, which extends the life of everything underneath.
A covered deck pairs naturally with a screened-in porch if you also want to keep insects out. We can design a structure that combines a solid roof with screen panels on the sides for full protection in both directions.
If your deck sits in direct sun and becomes too uncomfortable to use by midday, a cover would transform it into a space you actually want to spend time in. Maplewood summers bring stretches of high heat and humidity, and an uncovered deck can feel more like a punishment than a retreat during the hottest weeks of the year.
Minnesota summers are unpredictable - a beautiful morning can turn into an afternoon thunderstorm with little warning. If you have had to cancel outdoor dinners or move furniture inside repeatedly, a covered structure solves all of those problems at once. Rain becomes background noise instead of a reason to go inside.
If your deck boards are cracking, graying, or cupping at the edges, they have been taking a beating from Maplewood's freeze-thaw cycles and summer UV exposure. A cover will not fix existing damage, but it dramatically slows future deterioration and reduces how often you need to refinish or replace boards.
If you feel like you only get a fraction of the warm season from your outdoor space, a covered structure is one of the most direct ways to change that. A covered deck with optional screens or a ceiling heater extends your usable season from late May well into October on mild years in Maplewood.
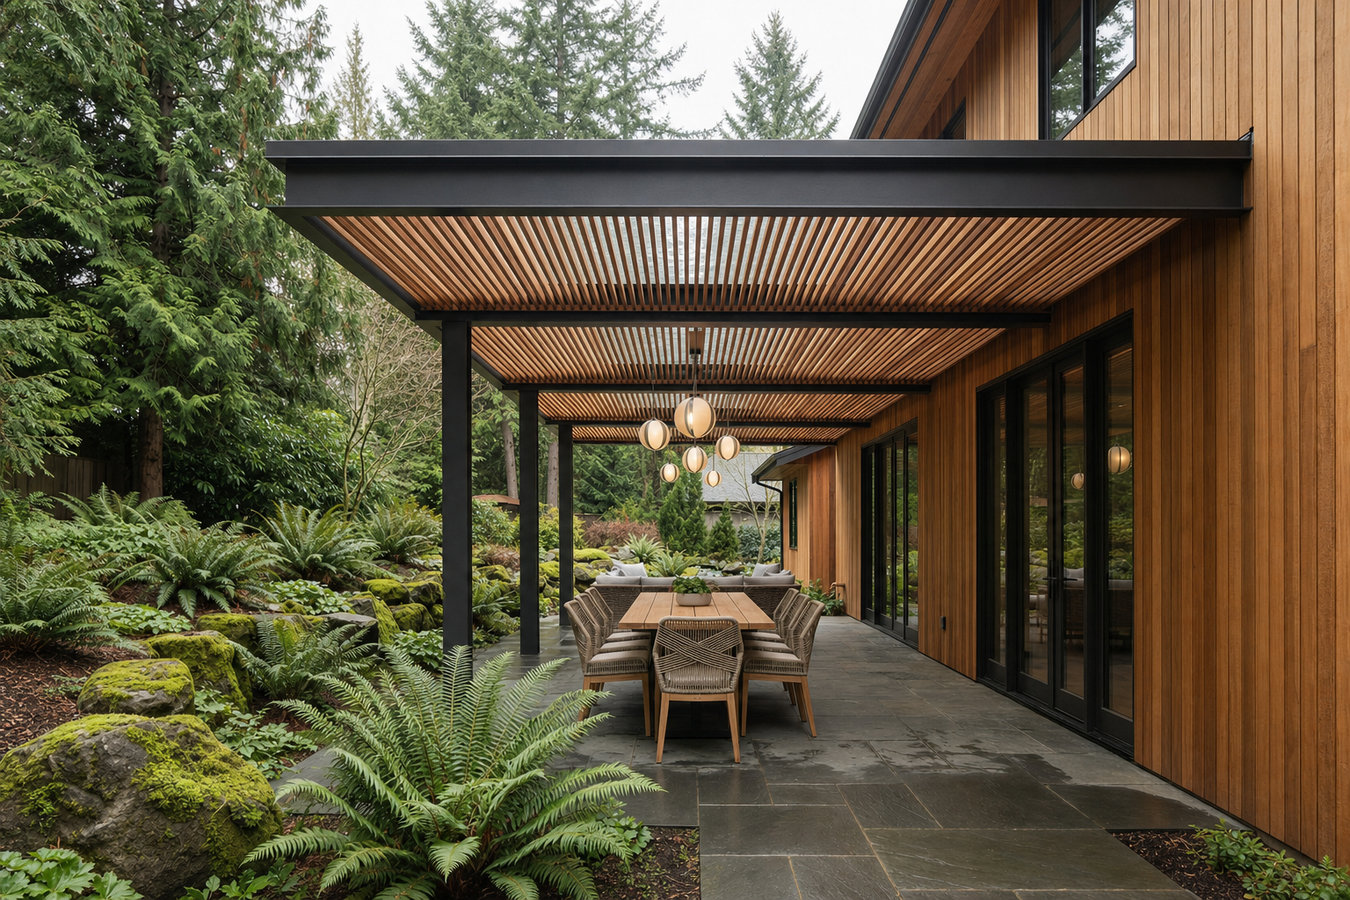
We build several types of covered outdoor structures, ranging from open pergola-style covers with spaced rafters to fully enclosed solid-roof structures with optional screens, electrical, and ceiling fans. An open cover provides shade and rain protection from most angles while still feeling light and airy. A solid-roof cover - with shingles, metal panels, or polycarbonate - gives you complete weather protection and lets you add lighting and fans underneath.
For homeowners who want maximum outdoor usability, a covered deck pairs well with screened-in porch walls on the sides and a pergola structure adjacent to the covered area. We can design a layout that fits your yard and budget so everything works together.
Best for homeowners who want shade and partial rain protection while keeping an open, airy feel.
Ideal for homeowners who want complete weather protection and the ability to use the space through afternoon storms.
Combines a solid roof with screened sides for full weather and insect protection - the most versatile option.
Connects directly to the home's roofline for a seamless look and strong structural attachment.
Minnesota's frost line in the Twin Cities area reaches approximately 42 inches below the surface, which means every covered structure we build requires footings dug significantly deeper than projects in warmer climates. This is a real cost driver - more digging, more concrete, more labor - and it is a legitimate reason why covered deck projects here cost more than national averages suggest. Any contractor who proposes shallower footings to save money is cutting a corner that will cause the structure to shift or pull away from your house after the first hard winter. We serve homeowners across the east metro, including Roseville and White Bear Lake, where the same frost-depth requirements apply.
Many of Maplewood's homes were built in the 1950s through 1980s, and a significant number have small original decks that were not designed to support a covered roof structure. Before any project begins, we assess whether the existing deck framing is strong enough to carry the added load - or whether reinforcement or a partial rebuild should be part of the scope. The City of Maplewood also requires building permits for covered structures, and parts of Maplewood with active homeowners associations may require design approval before construction can begin. We handle both processes on your behalf.
We respond within one business day. The first conversation covers what you are hoping to build, your existing deck situation, and a rough budget range. No commitment, no pressure.
We visit your Maplewood home, measure the space, and walk through your options - roofing materials, footings, add-ons, and budget tradeoffs. You receive a written estimate within a few days of that visit.
Once you approve the plan, we submit the building permit application to the City of Maplewood. Permit review typically takes one to three weeks. Your start date is scheduled around approval.
The crew digs footings, frames the structure, installs the roof, and finishes trim. A city inspector signs off at key stages and before completion. We walk through the finished space with you before we leave the job.
No sales pitch, no obligation. We visit your home, look at the space, and give you a clear written quote so you know exactly what to expect.
(612) 493-3415We dig footings to the depth required by Maplewood's building code - at least 42 inches in the Twin Cities area. Shallow footings are the number one reason covered structures fail in Minnesota, and we do not cut that corner for any project.
We file the building permit with the City of Maplewood and have experience navigating HOA design review processes in Maplewood's newer subdivisions. You approve the design - we handle the paperwork on both fronts.
Maplewood's mid-century housing stock includes many decks not built to carry a roof load. We assess the existing framing before recommending an approach, so you know whether reinforcement is needed before any money changes hands.
We have built covered decks in Maplewood and surrounding communities since 2019. References from homeowners who faced the same frost conditions, permit process, and contractor market as you are worth more than a list of out-of-state projects. We recommend reading the NADRA consumer resources for guidance on hiring outdoor structure contractors.
Every covered deck we build is permitted, inspected, and documented - so you have a record that the work was done correctly both for your own peace of mind and for future home sales. The Minnesota Department of Labor and Industry maintains a public contractor license lookup so you can verify any contractor you hire is properly licensed before signing a contract.
A pergola adds a structured open-air canopy adjacent to your covered deck for more shaded outdoor living.
Learn MoreCombine screen walls with your covered roof to get full weather and insect protection in one structure.
Learn MoreMaplewood deck builders fill their schedules quickly once the weather turns. Reach out today so we can get your project permitted and scheduled before the best weeks are gone.