
Loading...
Serving Maplewood, MN and surrounding areas. (612) 493-3415
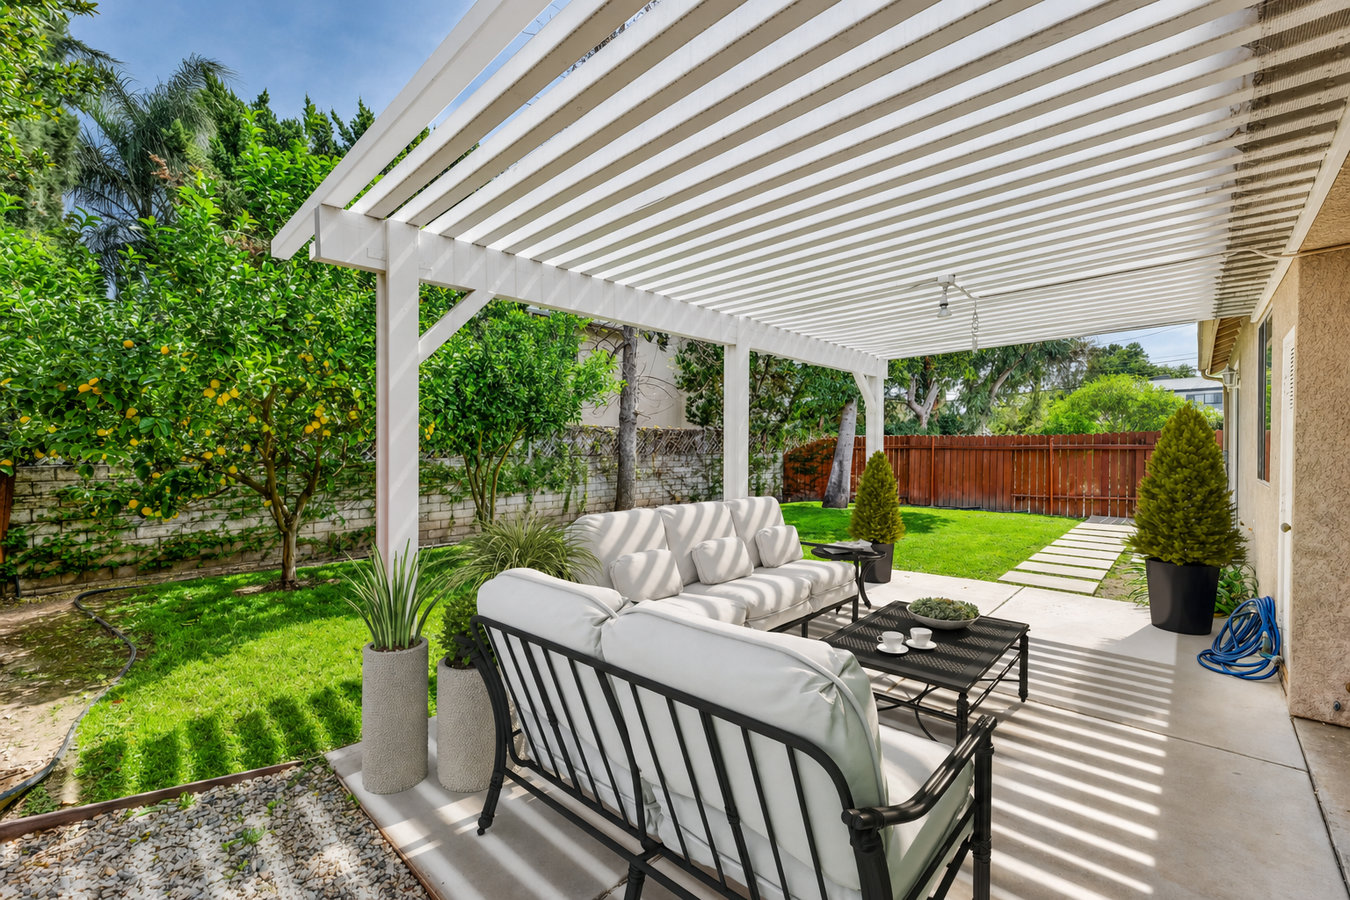
Your backyard has potential you are not using. A properly built pergola gives it a defined, shaded gathering space - and one that will last through Minnesota winters.
Pergola installation in Maplewood, MN involves setting concrete footings below the 42-inch frost line, then framing a post-and-beam structure on top - most standard pergola builds take one to three days once the footings have cured.
Many Maplewood homeowners have a concrete patio or wood deck that feels underused - it is a pass-through rather than a place people actually stop and stay. A pergola changes that. It gives the space a ceiling, a defined footprint, and a visual anchor for furniture, lighting, and plants. Maplewood summers are short, and a shaded outdoor space makes every weekend in July and August feel worth being outside. If you are weighing a pergola alongside a fully enclosed option, it pairs well with a covered deck if you want complete weather protection.
The most common concern homeowners have is whether a pergola will hold up through Minnesota winters. It will - if it is built right. Deep footings, rust-resistant hardware, and properly sealed wood are the difference between a structure that lasts 20 years and one that starts leaning after the second frost cycle.
If your family spends time outside but retreats indoors when the sun gets intense, you are losing hours of your outdoor season - which in Maplewood is already short. A pergola creates a shaded anchor point that makes your yard genuinely usable on hot July and August afternoons. If you find yourself wishing you could sit outside without squinting or sweating, that is a clear sign a pergola would change how you use your space.
Many Maplewood homes have a concrete patio or wood deck that gets used mainly as a pass-through rather than a destination. If your outdoor space lacks furniture, a grill setup, or any real gathering spot, it is often because the space does not feel defined or comfortable. A pergola gives that space a sense of purpose - it signals that this is where you sit, eat, and relax.
Many older Maplewood neighborhoods have large oaks, maples, and elms that drop branches, produce heavy leaf fall, and create shade that moves throughout the day. A pergola gives you predictable, designed shade in exactly the spot you want it - independent of what the trees are doing. It also gives you a clean structure to hang lights or a canopy without relying on tree branches.
If you keep saying you will have people over once the backyard is sorted out, that is a sign the space is not working for you. A pergola is often the anchor piece that makes everything else - furniture, lighting, a grill area - finally come together. Once it is in place, most homeowners find they start using their outdoor space far more than they expected.
We build attached and freestanding pergolas using pressure-treated lumber, cedar, and aluminum - each with different tradeoffs in cost, maintenance, and longevity. An attached pergola anchors directly to your home and works naturally over an existing deck or patio door. A freestanding pergola can go anywhere in your yard and gives you more flexibility in placement. Many homeowners in Maplewood add retractable shade canopies, string lights, or ceiling fans, all of which can be planned into the original build to make the work cleaner and the cost lower than retrofitting later.
If you want your pergola to feel like a true outdoor room, combining it with an outdoor kitchen deck puts the cooking and dining space in one defined area. For homeowners who want overhead coverage without a fully open structure, a covered deck provides solid roof protection alongside the pergola aesthetic.
Best for homes with an existing deck or patio door - connects directly to the house for a seamless, integrated look.
Ideal for homeowners who want flexibility in placement - can go over a garden path, lawn area, or secondary patio.
Adjustable louvers let you control shade and airflow - a good option for homeowners who want some weather protection with an open feel.
Planned electrical conduit during the build makes adding string lights or a ceiling fan simple and clean - no retrofitting later.
Minnesota's ground freezes to roughly 42 inches below the surface in the Twin Cities metro area, and Maplewood is no exception. Any pergola post footing that does not reach below that frost line will heave and shift over winter, causing the whole structure to lean or crack within a few years. This is one of the main reasons pergola installation in Maplewood costs more than in warmer states - the footing work is simply more involved. Many homes in Maplewood were built between the 1950s and 1980s, and their backyards often have mature trees, established landscaping, and existing concrete patios that affect where footings can go and whether an attached pergola is structurally feasible. We serve homeowners across the east metro, including Arden Hills and North Saint Paul, where the same soil and frost conditions apply.
The City of Maplewood requires a building permit for most pergola structures, and parts of Maplewood with active homeowners associations may require design review before construction can begin. A contractor who suggests skipping the permit is a red flag - permitted work is inspected, which protects you if you ever sell your home and a buyer asks whether the structure was built to code. We handle the permit application and inspection coordination from start to finish. The North American Deck and Railing Association sets industry standards for structures like pergolas, and the Minnesota Department of Labor and Industry maintains licensing requirements for residential contractors doing this work.
We respond within one business day. The first conversation covers what you are hoping to build, whether you want an attached or freestanding structure, and a rough sense of your yard. No commitment required - it is just a way to figure out whether the project is a good fit.
We visit your Maplewood home to measure the space, assess the ground conditions, and look at any existing deck or patio. In Maplewood, we also check for tree roots, setback requirements, and underground utilities before recommending a footing plan. You receive a written, itemized estimate within a few days.
Once you approve the design and sign a contract, we submit the building permit application to the City of Maplewood. Permit review typically takes one to two weeks. You do not need to make any calls to city hall - we handle the paperwork and can provide you a copy of the permit for your records.
The crew digs the post holes, pours concrete footings below the frost line, and waits 24 to 48 hours for the concrete to cure. Once the footings are solid, the beam-and-rafter framework goes up quickly - most of the visible structure takes shape in a single day. At completion, we walk you through the finished structure and confirm everything meets your expectations.
Maplewood contractors book up fast once the ground thaws. Reach out now and we will get back to you within one business day - no pressure, no obligation.
(612) 493-3415We dig pergola footings below Maplewood's 42-inch frost line on every project - no shortcuts. This is the single most important factor in whether a pergola survives Minnesota winters without shifting, and it is non-negotiable in how we build.
We handle the City of Maplewood permit application, inspection scheduling, and final sign-off. You get a fully documented, inspected structure without making a single call to city hall - and that documentation matters when you sell.
We have built pergolas and decks across Maplewood and the surrounding east metro communities. We know the local permit office, the soil conditions, and the neighborhoods - including where HOA design review applies. That local experience saves time and prevents surprises.
Many Maplewood homes have established landscaping, mature trees, and specific character that a generic kit structure can clash with. We start every project with a site visit and a design conversation that takes your yard's layout and your home's style into account before a single post goes in the ground.
Every one of these points comes back to the same thing: a pergola that looks right, holds up through Minnesota winters, and adds real value to your home - not one that becomes a problem two years after it goes up.
Combine your pergola with a built-out cooking and dining area for a complete outdoor living space.
Learn MoreA solid-roof covered deck adds complete weather protection alongside or in place of an open pergola structure.
Learn MoreMaplewood contractors book up fast once the snow melts - reach out now and lock in your build date before the best weeks of the outdoor season are gone.